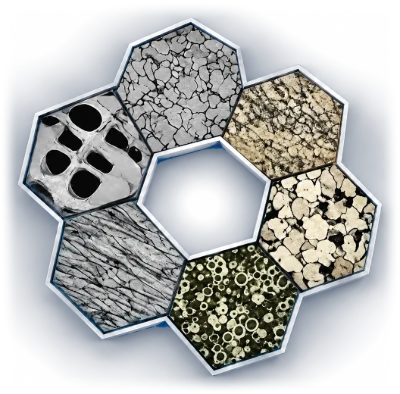
Micro Vickers Hardness Tester
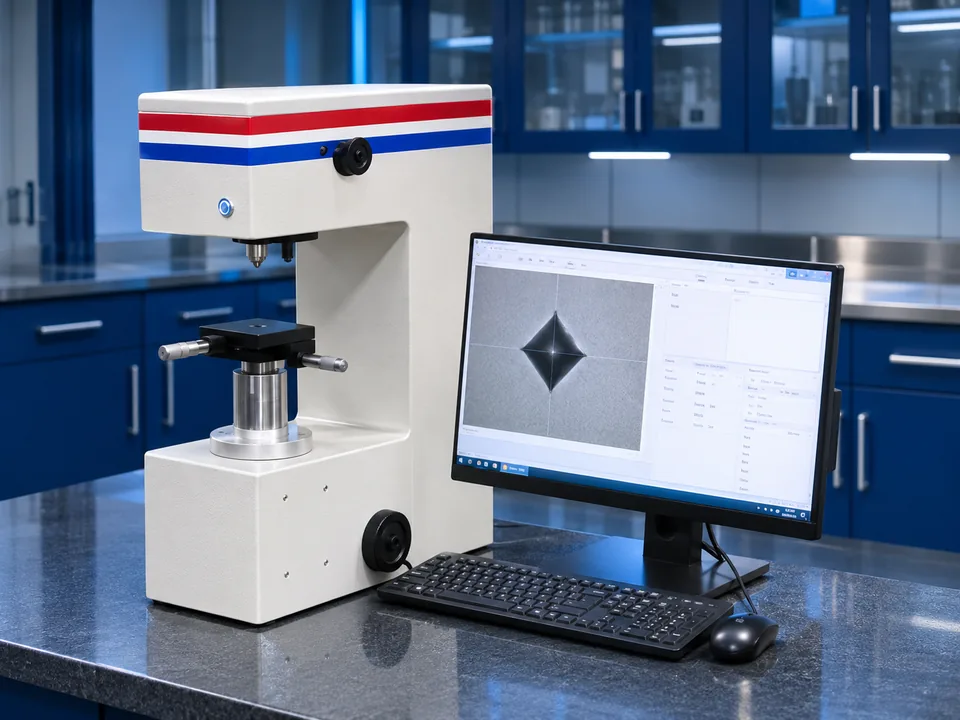
Measures hardness over very small areas using a diamond indenter.
Overview
A diamond pyramid is pressed into a polished surface under a small load and the indentation is measured through the microscope. The small indent makes it suitable for thin layers, small parts and hardness profiles.
Applications
- Hardness of small or thin components
- Hardness surveys across welds and case-hardened layers
- Coating and surface-layer hardness
Technical Specifications
- Test load range
- 10 g to 1 kg
- Micrometer least count
- 0.01 mm
- Objectives
- 10X, 40X
- Camera
- 5 MP
- Hardness scales
- HV, HRA, HRC, 15N, 30N
- Standards
- ASTM E92, GB/T 4340.2
Specifications are as stated in the instrument documentation.
Have a Material Testing Requirement?
Tell us about your sample and testing objective, and our team will help you decide the appropriate next step.